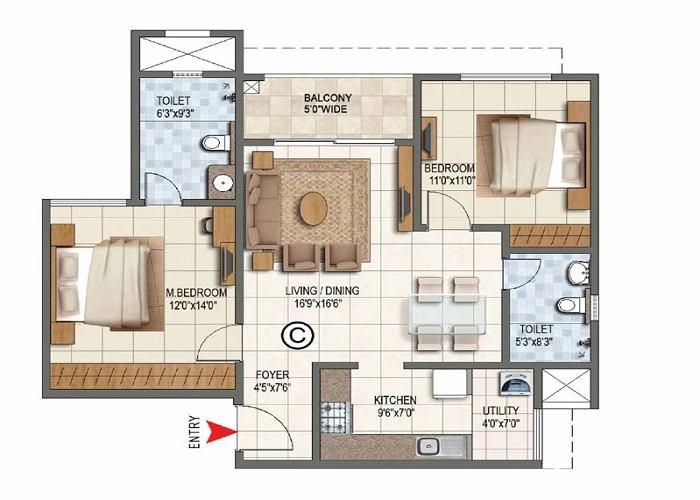
 1 Bhk Apartment Floor Plan
Floor Plan
Prestige Pallavaram Gardens Floor Plan
The Prestige Pallavaram Gardens Floor Plan accurately represents the project's dimensions of 2, 3, and 4 BHK apartments, which range from 1001 - 2735 sq ft. The project is spread over 21.84 acres and has 2069 apartments in 21 impressive towers. This plan illustrates the precise layout of each residence within the community. It ensures that every space is utilized to its full potential, providing buyers with their ideal house.
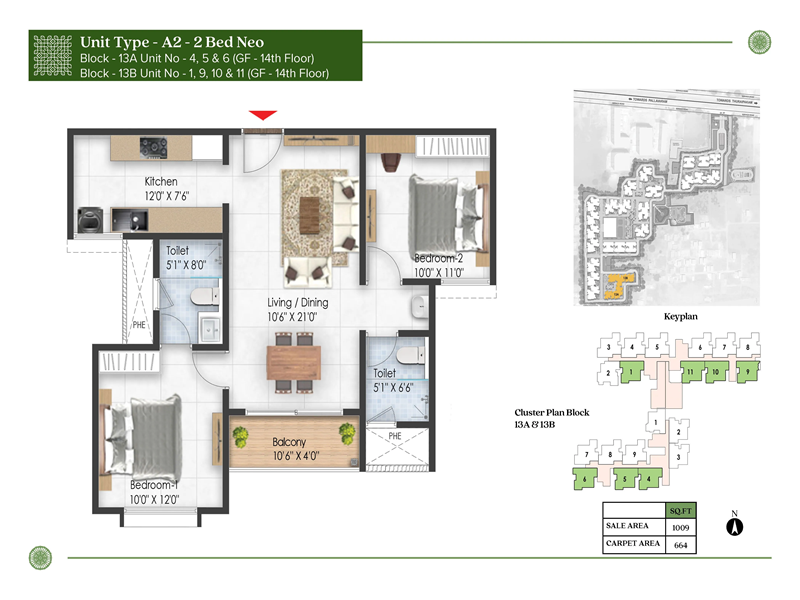
2 BHK 1009 Sq Ft Floor Plan
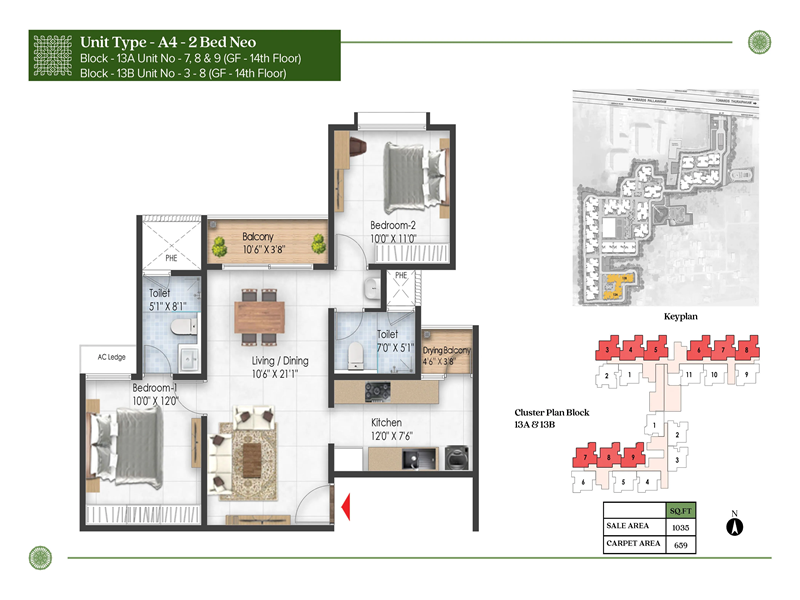
2 BHK 1035 Sq Ft Floor Plan
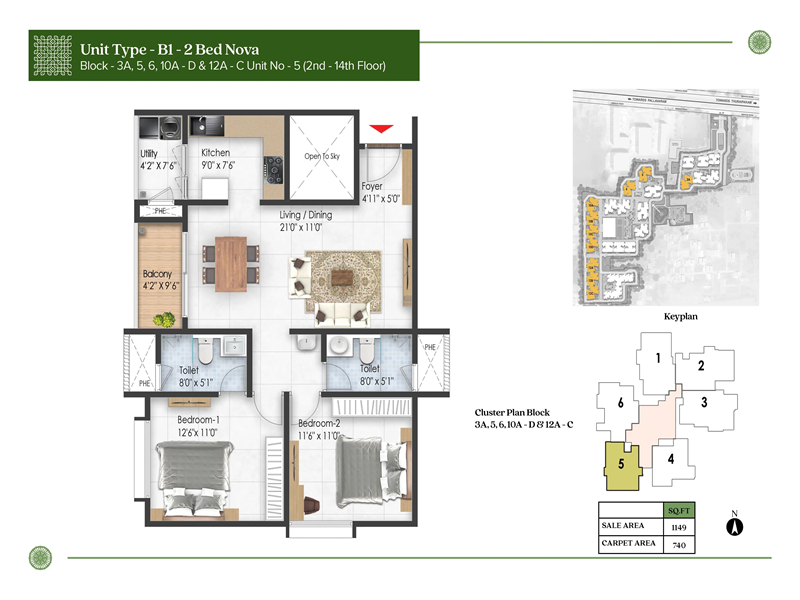
2 BHK 1149 Sq Ft Floor Plan
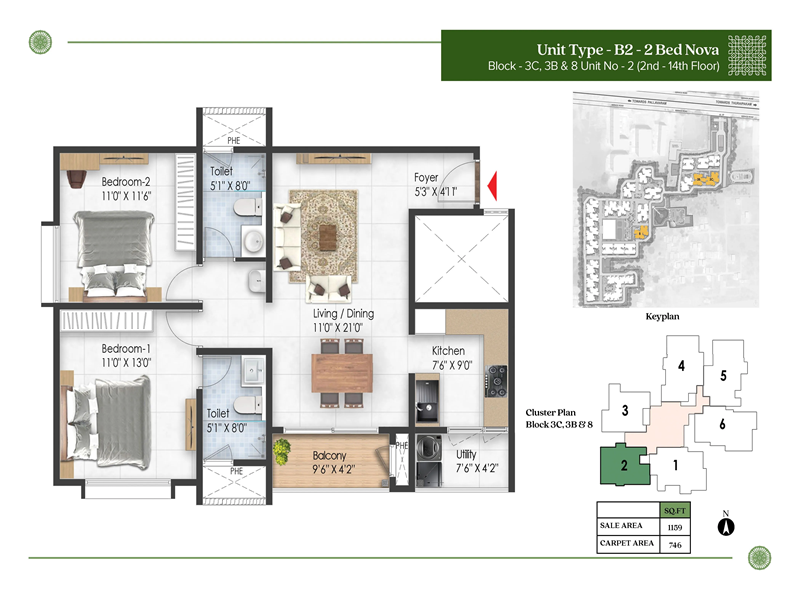
2 BHK 1159 Sq Ft Floor Plan
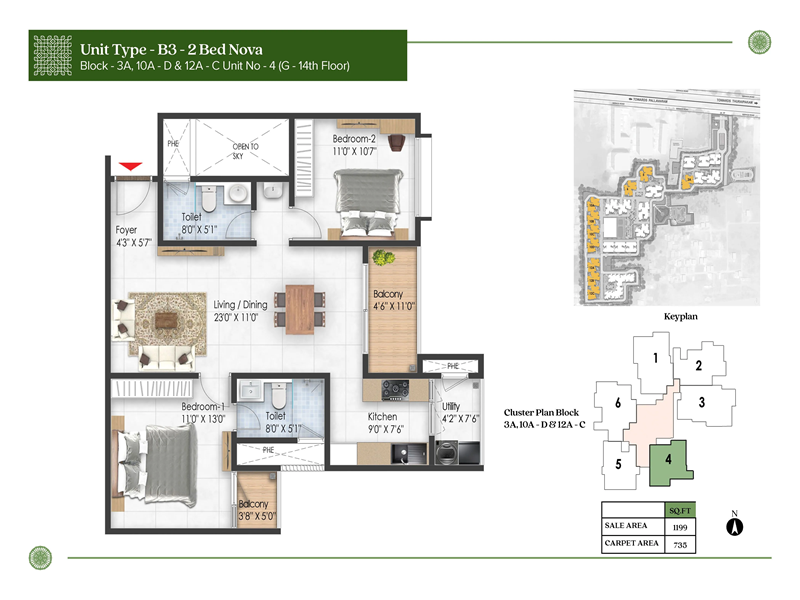
2 BHK 1199 Sq Ft Floor Plan
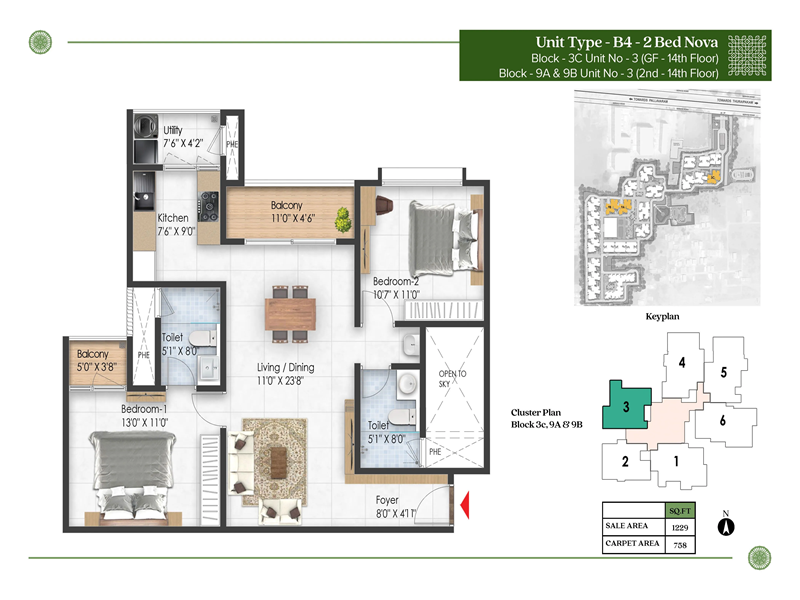
2 BHK 1229 Sq Ft Floor Plan
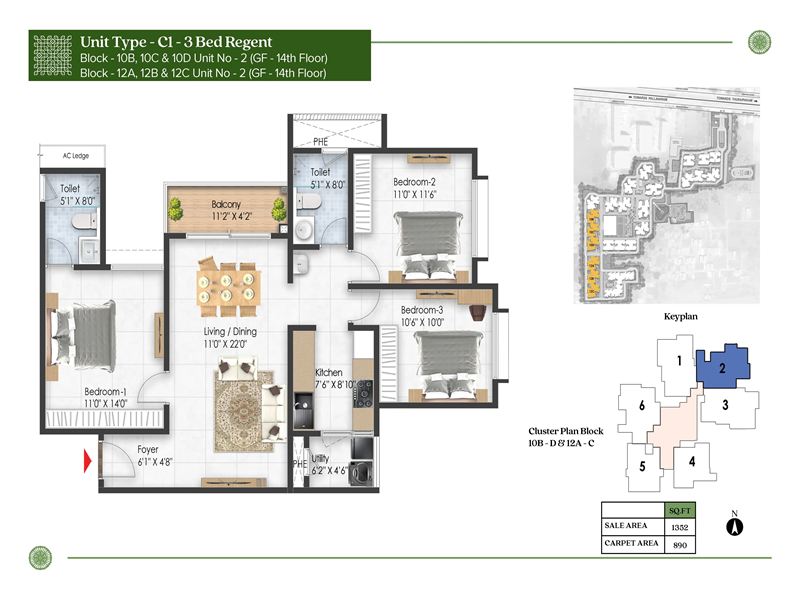
3 BHK 1352 Sq Ft Floor Plan
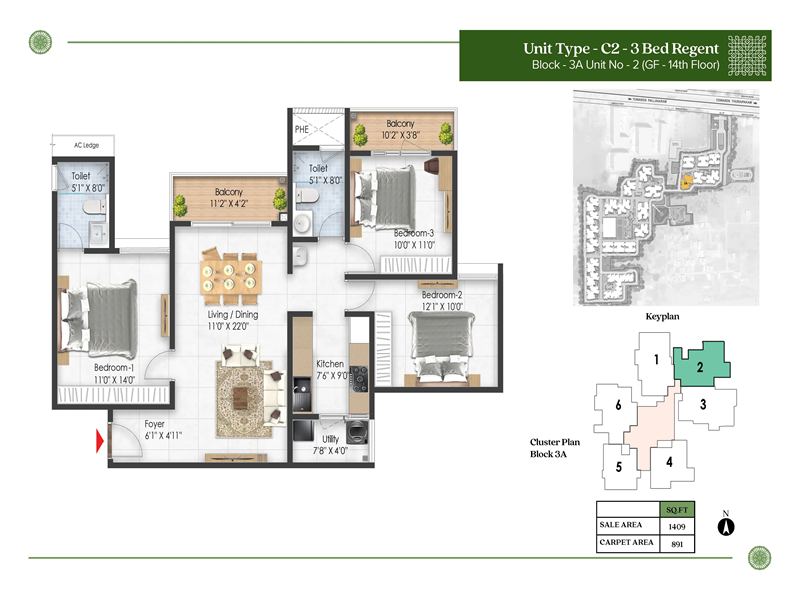
3 BHK 1409 Sq Ft Floor Plan
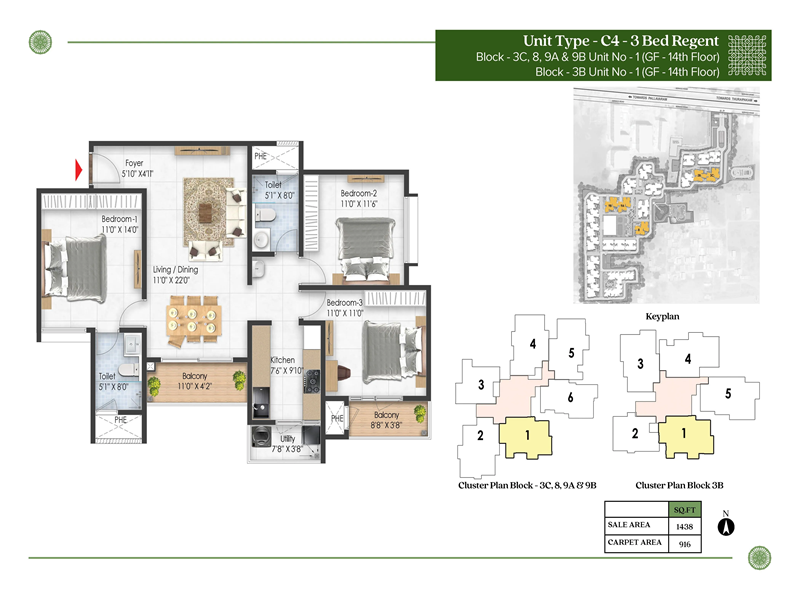
3 BHK 1438 Sq Ft Floor Plan
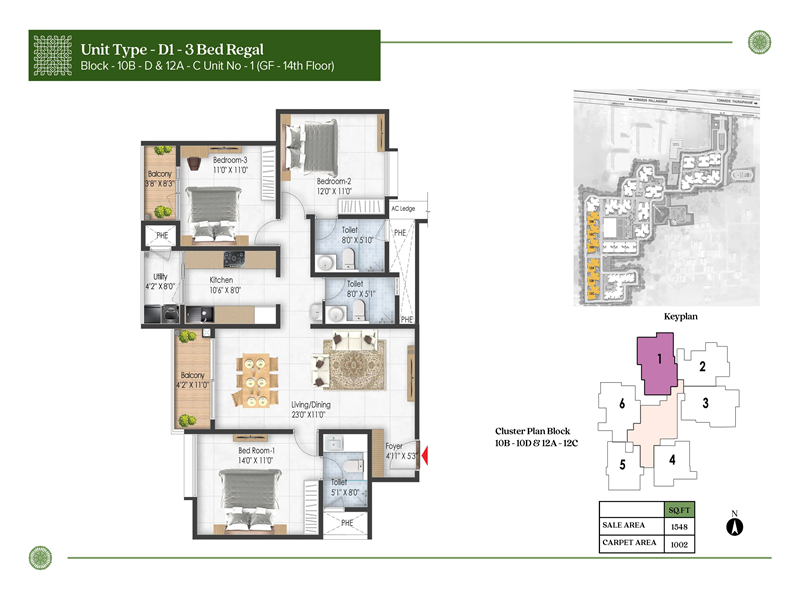
3 BHK 1548 Sq Ft Floor Plan
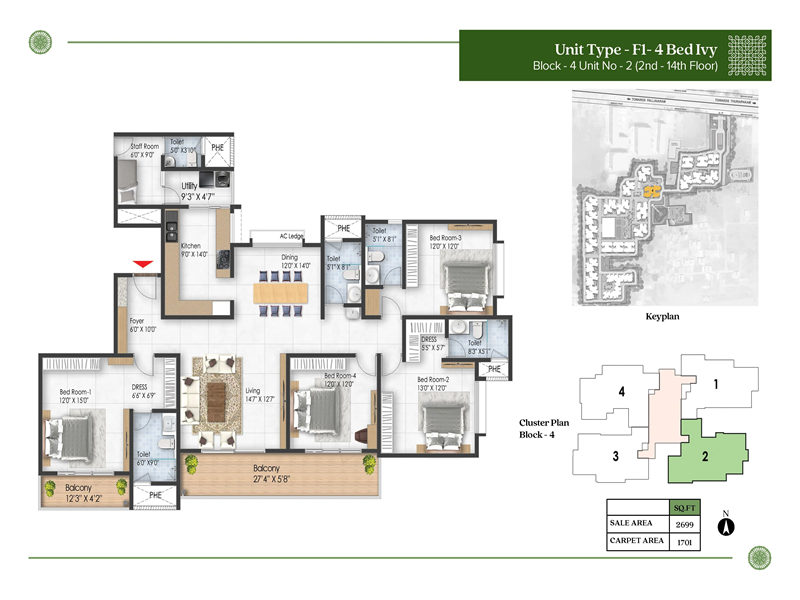
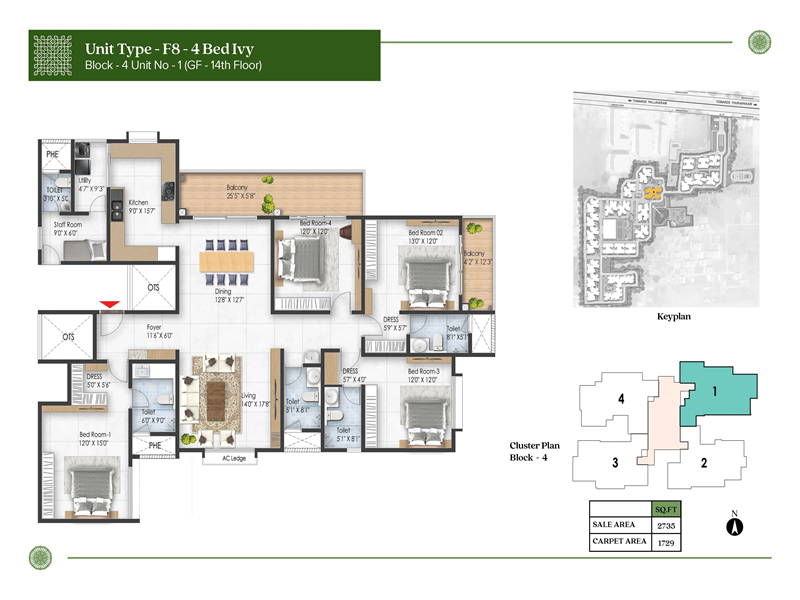
4 BHK 2699 Sq Ft Floor Plan
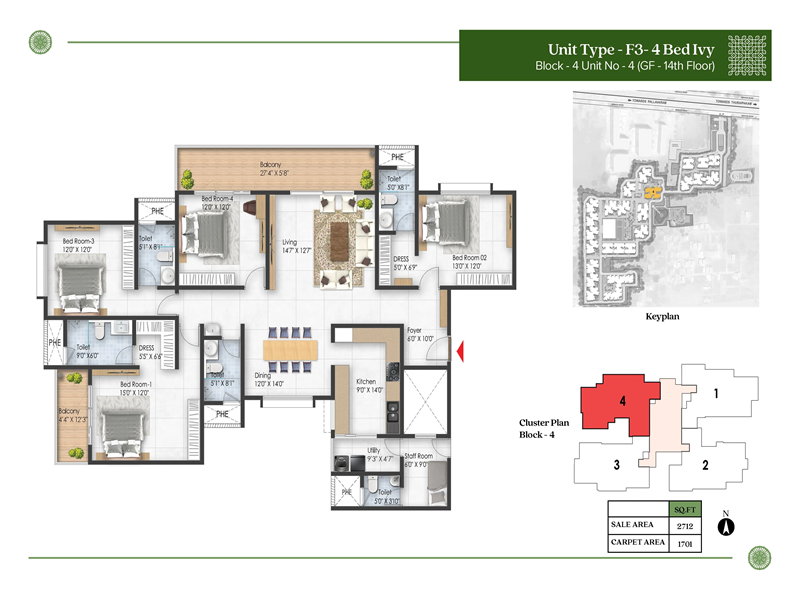
4 BHK 2712 Sq Ft Floor Plan
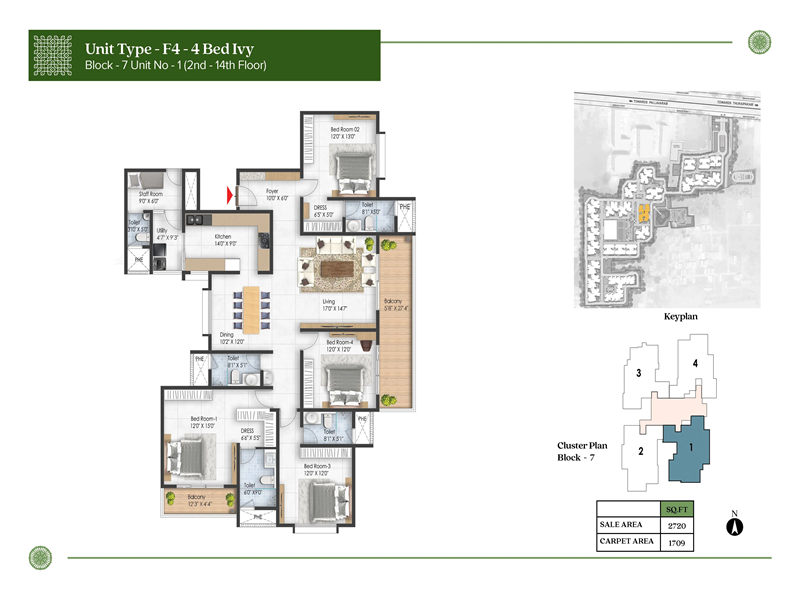
4 BHK 2720 Sq Ft Floor Plan
4 BHK 2735 Sq Ft Floor Plan
The project's units are centered around Vaastu and are designed to use space more efficiently. Every unit will have good ventilation, natural light, and better privacy. All of the utility spacing is shown in the floor layout. Renowned architects with modern elements in it create the floor plans. The project provides apartments in various sizes, which are stated below,
The project provides apartments in various sizes, which are stated below,
| Apartments Type | Size In sq ft | Price In rupees |
|---|---|---|
| 2 BHK Regular | 1001 – 1050 | 1.2 CR - 1.25 CR |
| 2 BHK Large | 1150 – 1250 | 1.4 CR - 1.50 CR |
| 3 BHK Compact | 1352 – 1450 | 1.55 CR - 1.75 CR |
| 3 BHK Regular | 1550 – 1650 | 1.80 CR - 2 CR |
| 3 BHK Large | 1735 – 1800 | 2.05 CR - 2.25 CR |
| 4 BHK + Maid’s Room | 2699 – 2750 | 3 CR - 3.25 CR |
The apartment features quality fittings, providing a premium living experience. All areas are with modern fixtures and enough storage space for all your needs. Big windows are there where the residents can enjoy scenic views of the green areas and surrounding amenities.
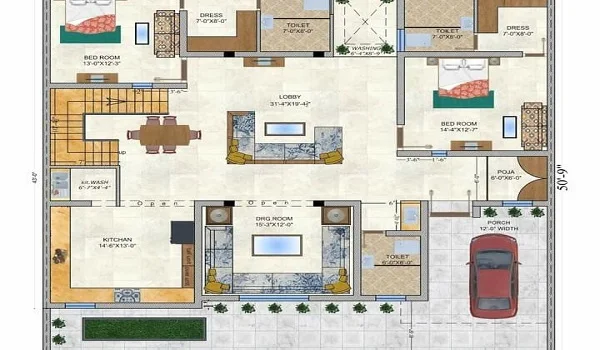
- Prestige Pallavaram Gardens 2 BHK apartment floor plan
- Prestige Pallavaram Gardens 3 BHK apartment floor plan
- Prestige Pallavaram Gardens 4 BHK apartment floor plan
Each apartment is thoughtfully designed to have utilization of space through careful planning. Choose from a range of 1 BHK to spacious 4 BHK options, each equipped with contemporary amenities, a modular kitchen, and upscale furnishings for a luxurious life.
The 2 BHK apartment floor plan will comprise 2 bedrooms, 1 kitchen with an attached utility, 1 foyer, 2 bathrooms, and a balcony. The project has different sizes of 2BHK including regular and large units, and they are available at diverse prices. It is appropriate for nuclear families and for small families who wish enough space for a growing family. The extra room can also be used as a study area or as a home office.
The Carpet area for 2 BHK Apartments ranges from 1001 sq ft to 1250 sq ft.
- 2 BHK Regular: 1001 – 1061 sq ft
- 2 BHK Large: 1148 – 1250 sq. ft
Buyers can choose any unit based on their budget range and size. The price of a two BHK flat varies with its size and the location in the tower.
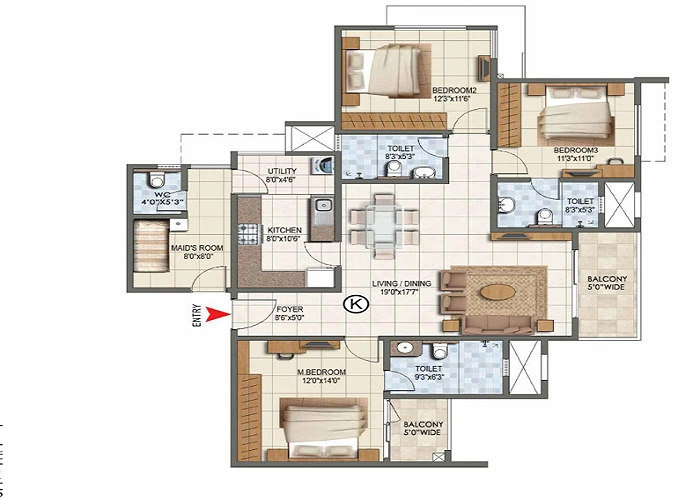
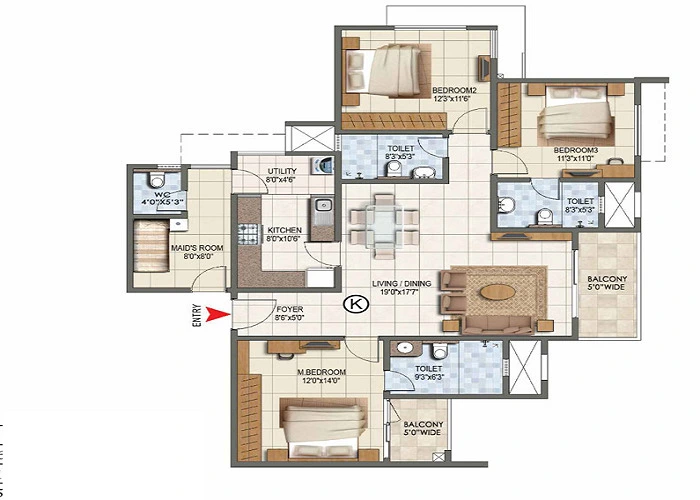
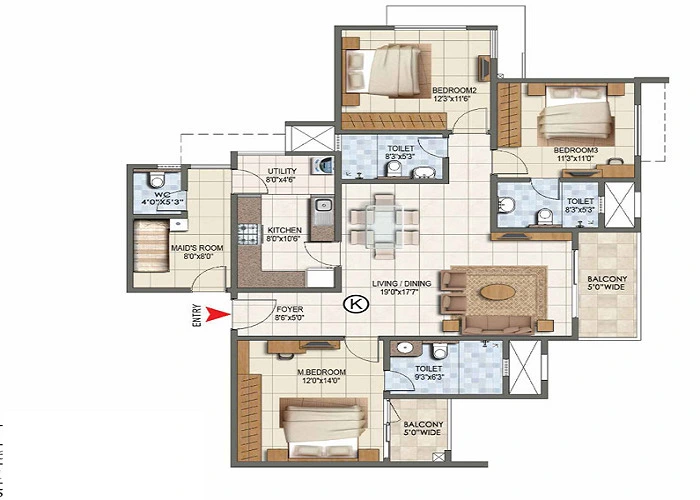
The 3 BHK floor plan will encompass a foyer, an equipped kitchen with a utility area, three bedrooms, three bathrooms, and a balcony. The 3 BHK flats are suitable for joint families where numerous people are in the household.
The Carpet area for 3 BHK Apartments ranges from 1350 sq ft to 1450 sq ft.
- 3 BHK Compact: 1350 – 1450 sq ft.
- 3 BHK Regular: 1550 – 1650 sq ft.
- 3 BHK Large: 1750 – 1800 sq ft.
All the 3 BHK flats here are spacious and have needed privacy. This floorplan is for those who crave for spacious area with luxury. They have the needed living spaces and have an office space too.
The well-designed layout of the 4 BHK floor plan will comprise one kitchen with a utility, one foyer, 4 bedrooms, 3 bathrooms, and a balcony. It is perfect for bigger families and for extended families who demand to have extra space. The extra room can be used as office space or as a study area for kids.
The Carpet area for 4 BHK Apartments ranges from 2700 sq ft to 2750 sq ft.
- 4 BHK with servant quarters: 2700 sq ft – 2750 sq ft.
The builder uses quality building materials to make sure that people will have an owning living area. Each tower will have spacious elevators to facilitate the transfer of commodities and residents.
Experience matchless comfort in our 2, 3 BHK, and 4 BHK apartments that boast spacious living areas, fully walk-in wardrobes, equipped kitchens, and luxurious bathrooms. Enjoy breathtaking views of the serene poolside, runway, lush courtyard, and stunning sunsets from balconies of Prestige Pallavaram Gardens ensuring a memorable retreat daily.
Plan your visit to Prestige Pallavaram Gardens
Get directions, the current price sheet and availability in one place — shared by a property expert.
Faqs
All the units in this big project are centered around Vaastu to attract
positive energy inside.
You can change the floor plan if you wish after the registration process is
complete.
Each unit will have many windows and big balconies to get a lot of
airflow and natural light inside.
The floor plan shows the planning of doors, rooms, and windows in a
building. It evaluates whether a space suits the house and provides a
way to picture how people will move through the space.
The project has 2,3,4 BHK flats of varied sizes in a flexible budget range
ranging from 1001 sq ft to 2735 sq ft .
Related Floor Plans Articles